



HomeWho we serveTradesRoofing
Trade · Roofing · CSI Division 07Roof area and flashing lengths that account for slope and penetrations.
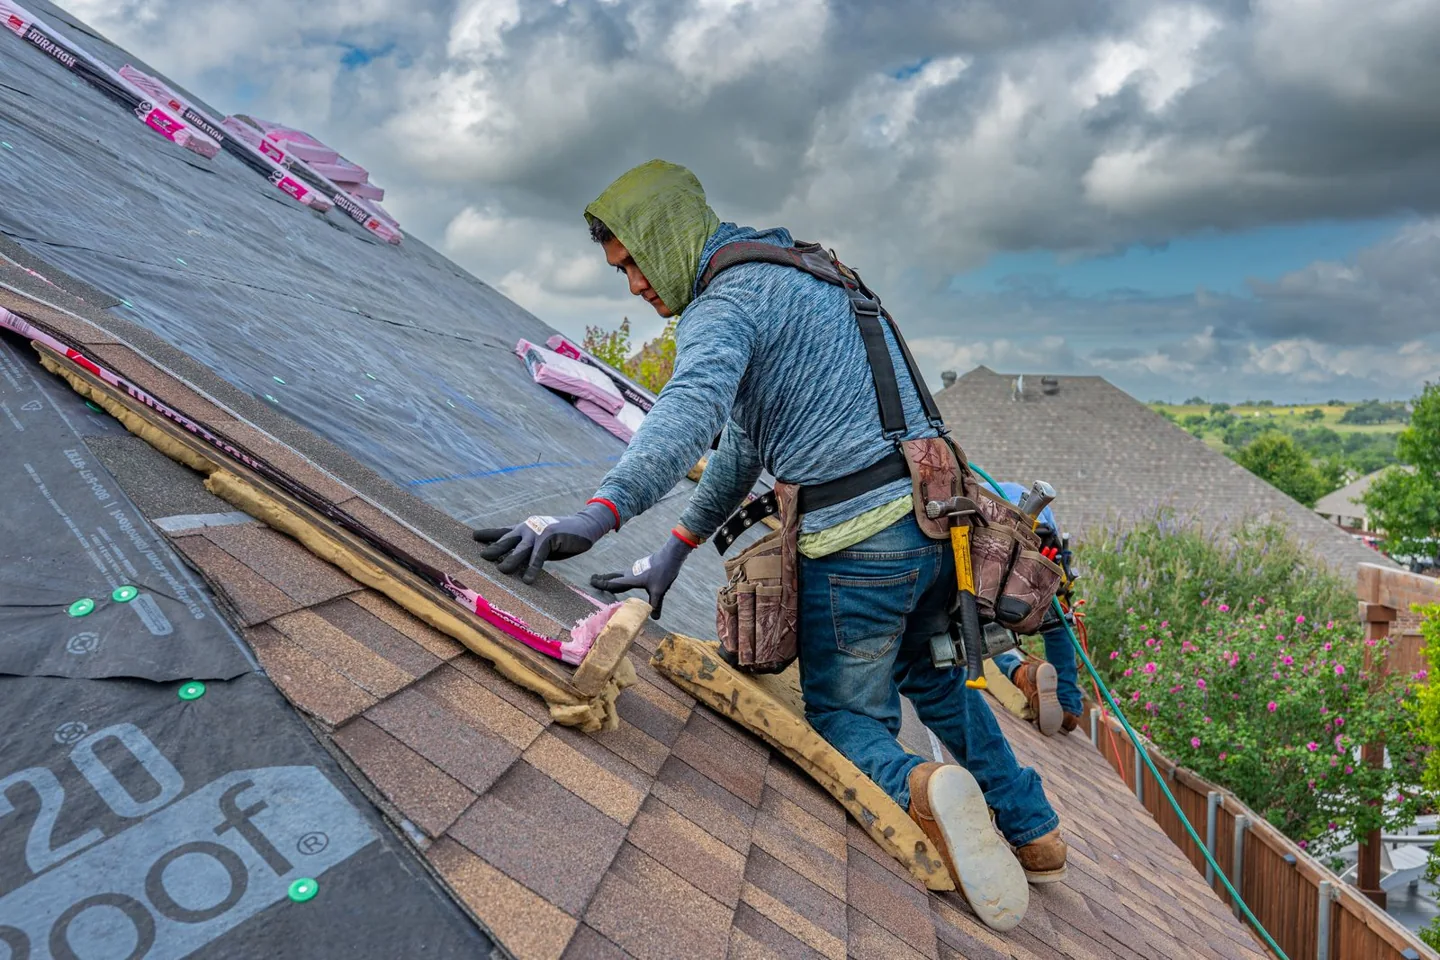
Roofing takeoff prices membrane and insulation by square foot of actual roof surface, flashing and edge metal by linear foot around every perimeter and penetration, and counts roof-mounted equipment curbs and penetrations individually — and a roof plan drawn in plan view understates the true surface area of anything that is not flat.
 T-05 · Roofing
The drawing-reading problem: plan-view area is not roof area on a sloped roof
A roof plan shows the roof in plan-view projection. On a low-slope membrane roof this is close enough to true surface area to use directly, but on a pitched roof — shingle, standing-seam metal, tile — true roof surface area is plan-view area divided by the cosine of the roof pitch, and the pitch is usually called out once per roof plane rather than repeated at every dimension. Applying one blended slope factor to a roof with several different pitches (a common source of material shortfall on complex roofs) produces the wrong area on every plane that does not match the average.
Penetrations and equipment curbs are drawn as small symbols scattered across the roof plan, each of which needs its own flashing linear footage around its perimeter; a takeoff that only measures the roof perimeter and skylight/hatch openings misses the flashing quantity generated by rooftop units, vents and stacks, which on a mechanically dense roof can be a large share of total flashing length.
What gets measured, and in what unit
Six object classes cover a typical roofing package. Each keeps its own unit instead of being folded into a single blended quantity.
| Takeoff object | Unit | How PiloBuild resolves it |
|---|---|---|
| Roof membrane / shingle / metal panel | SF, true surface area per plane | Plan-view area corrected per-plane by that plane’s slope callout, not a single blended factor. |
| Insulation & cover board | SF, by roof system and R-value zone | Applied per roofing system where a building mixes low-slope and steep-slope assemblies. |
| Flashing & edge metal | LF, by detail type | Perimeter, parapet, and penetration/curb flashing summed from resolved geometry, not perimeter alone. |
| Penetrations & curbs | EA, by type | Vents, stacks, skylights and equipment curbs classified and counted individually from plan symbols. |
| Drainage | EA (roof drains, scuppers), LF (crickets) | Matched to the roof drainage plan and cross-checked against the plumbing storm system. |
| Fasteners & accessories | EA or SF, per manufacturer spec | Quantified per roofing system spec section rather than a generic per-square rate. |
Classification, resolved before the quantity is produced
Each roof plane is read as its own bounded vector region with its own slope callout, so true surface area is computed per plane using that plane’s actual pitch rather than one blended factor applied to the whole roof, and membrane, insulation and shingle quantities are grouped by plane and by roofing system where more than one system is used on the same building.
Every penetration and curb symbol on the roof plan is classified and counted individually, and flashing linear footage is generated around each one’s resolved perimeter in addition to the main roof perimeter and parapet, so equipment-dense roofs do not get a flashing shortfall carried from an incomplete manual count.
What you get back on a roofing package
Quantities by class
Every roofing object above, grouped the way your estimating desk already groups it, with the unit that matches how it is bought.
A geometry audit trail
Each quantity links back to the sheet, the resolved callout or schedule row, and the scale a person confirmed.
A BOM cross-check
Design-intent drawings compared against a subcontractor shop-drawing takeoff on the same scope, with discrepancies listed before they reach the field.
3 questions, specific to roofing
What CSI division does Roofing takeoff fall under?
Primarily CSI Division 07 (Thermal and Moisture Protection). Related sections we classify against on a typical roofing package include: 07 50 00 Membrane Roofing, 07 30 00 Steep Slope Roofing, 07 60 00 Flashing and Sheet Metal.
Does PiloBuild replace our estimator on this trade?
No. PiloBuild produces the measured quantities, grouped and classified the way this page describes, and a bid summary showing the arithmetic behind the cost build-up. Your estimator applies judgment, reviews the classification, and owns the number that goes on the bid. The scale confirmation and the review-and-approve gate exist specifically so a person checks the machine, not the other way around.
What happens when the drawing set is incomplete or the schedule is missing?
Where a callout cannot be resolved — a wall-type tag that does not match any schedule row, a size annotation with no nearby segment to attach to — the item is flagged rather than guessed. An unresolved item is reported to your team for a manual read, not silently dropped or estimated with a default.
Run a pilot on a roofing set.
Bring one drawing set and the estimate you already have. We measure it, you compare it line by line.