



Takeoff
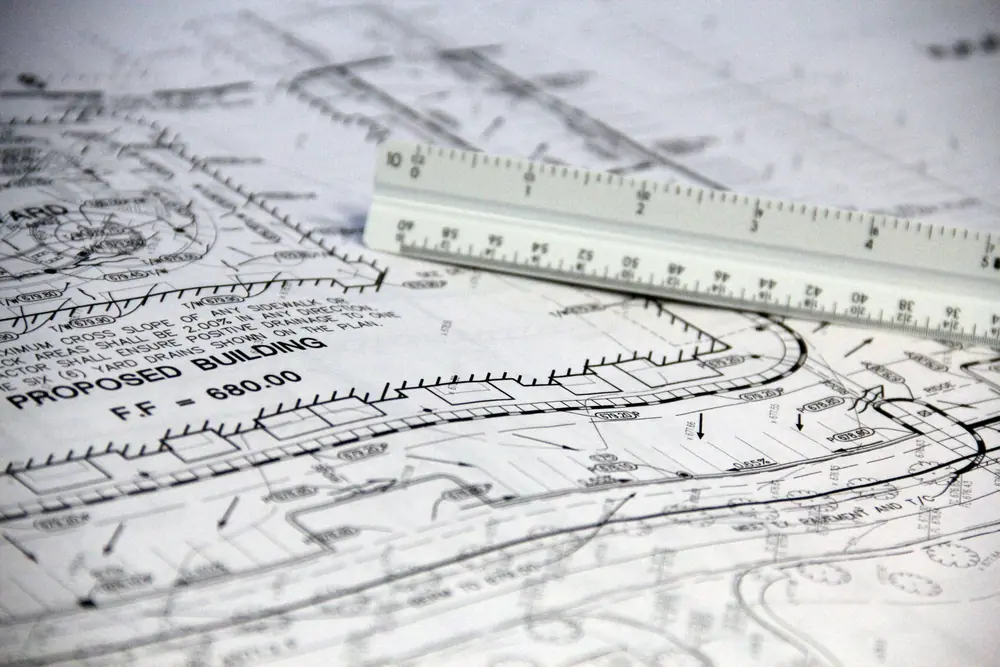
Reads the vector data in the PDF. Scale is set per sheet automatically, you confirm it before anything runs, and walls, slabs, footings and runs are measured to sub-inch precision.
PiloBuild turns the drawings, specs, contract and estimate a project already has into quantities, costs, registers and answers. Your current systems stay exactly where they are.
Twelve applications were mapped, and six were chosen for launch because together they cover the whole path without a handoff gap in the middle.
Reads the vector data in the PDF. Scale is set per sheet automatically, you confirm it before anything runs, and walls, slabs, footings and runs are measured to sub-inch precision.
Builds cost from quantity against your rate library. The bid summary shows the math behind every line.
Scope sheets, subcontract and PO registers, and budget versus committed on one page instead of three spreadsheets.
AI drafts the RFI or submittal transmittal from the drawing and spec section. A person reviews and approves it before anything is logged or sent.
Parses the spec book, classifies each section by CSI division, and tracks drawing revisions so your team is always reading the current sheet.
Daily logs, QC records, punch list and closeout compliance, linked back to the same documents the estimate came from.
Every quantity, cost line and flag links back to the sheet, the spec paragraph or the contract clause it came from. When PiloBuild suggests something it can’t cite, it says so.
At launch, documents come in as uploads and go out as spreadsheet and PDF exports. Direct connections are planned after the Q4 2027 launch. The names below are integration targets, not partnerships.
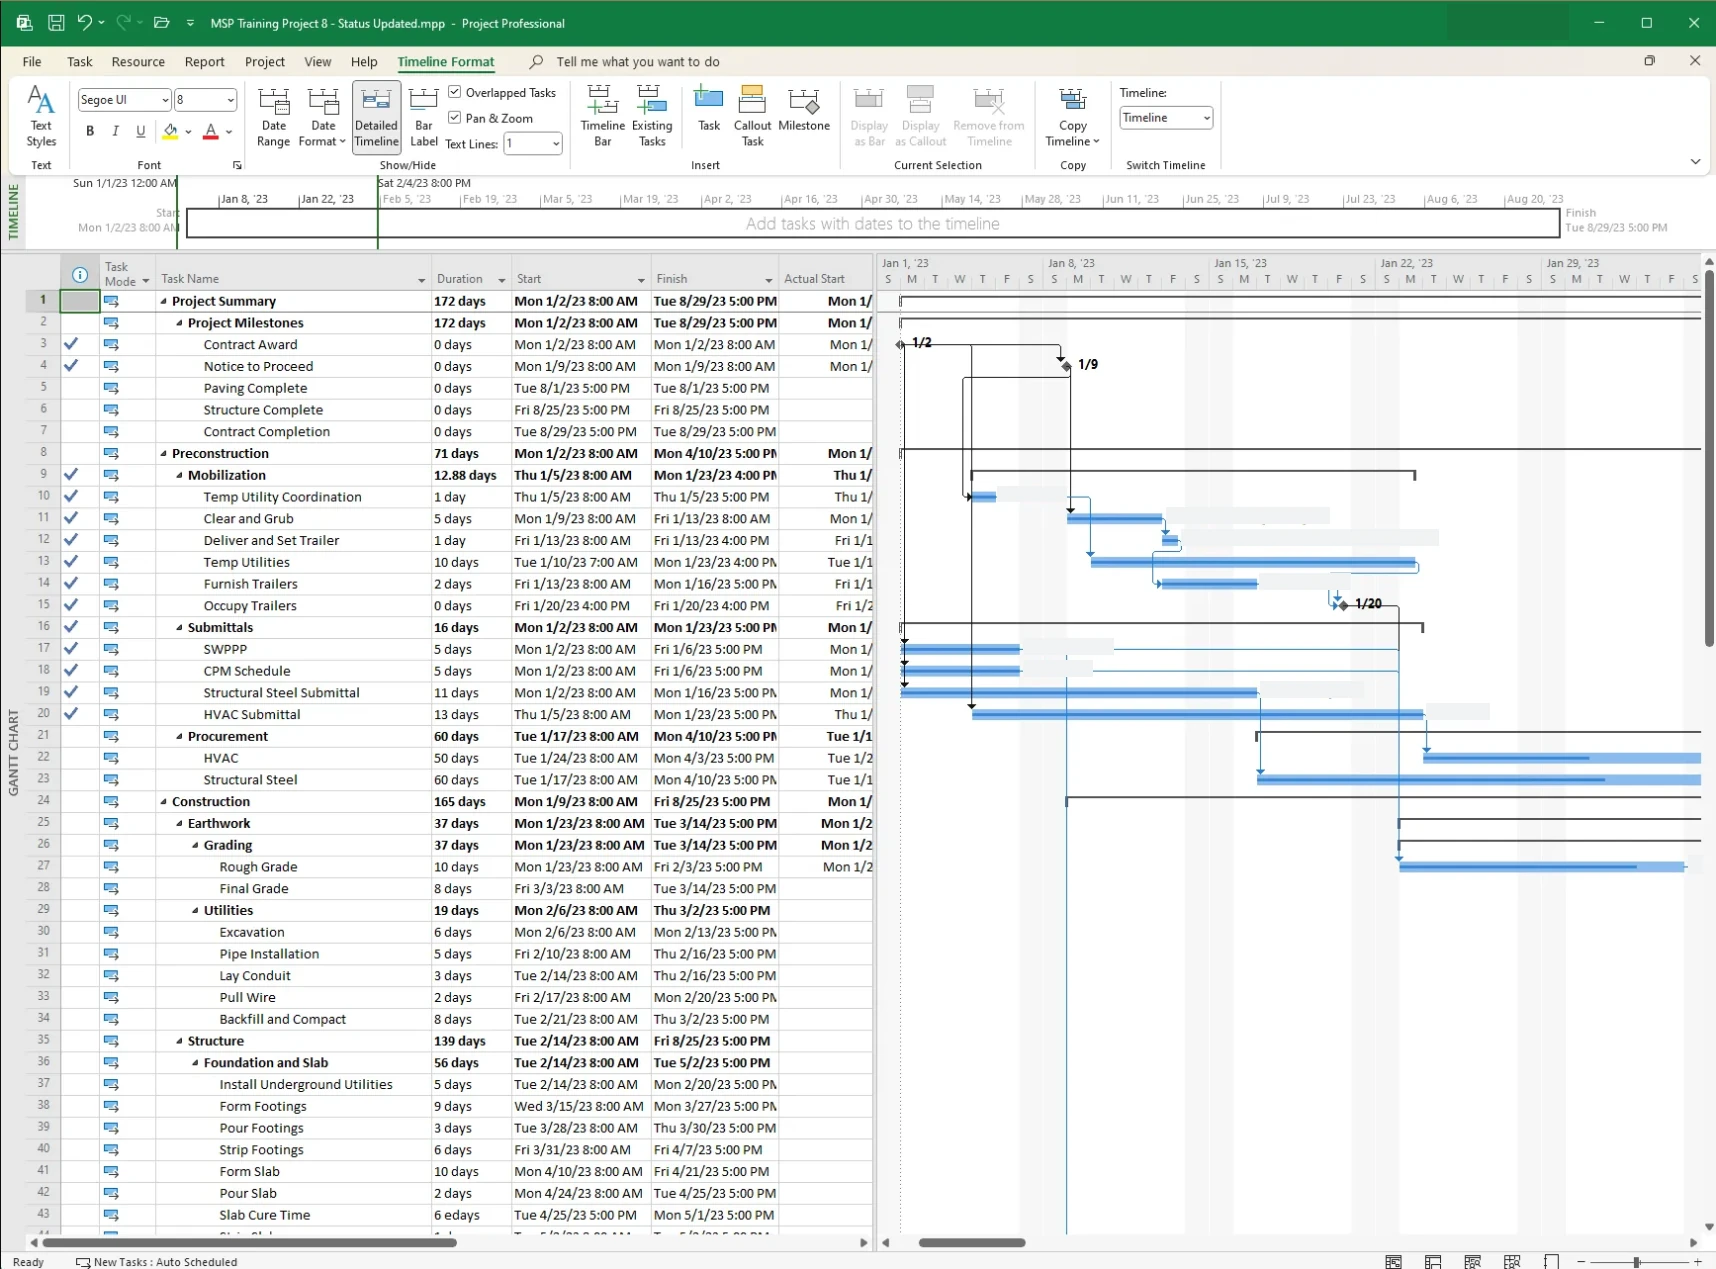
Send us the set and we send back a takeoff reviewed by a person. The engine does the measuring, and a senior estimator reviews and checks it. Nobody traces by hand.
| Package | Price | Turnaround | Scope |
|---|---|---|---|
| Single division | $750 | 3 business days | 1 CSI division, up to 50 sheets, takeoff only |
| Full MEP+U | $1,500 | 5 business days | Divisions 22, 23, 26 and 33, up to 120 sheets, takeoff plus a priced estimate |
| Full bid package | $2,500 | 7 business days | Every MVP division, up to 250 sheets, takeoff, estimate, scope sheets and a bid summary |
Addendum re-runs are $250 with a two-business-day target. Rush delivery is 25% above the package fee. Subscribers get 40% off list.
No. It works alongside the systems you already run. At launch, documents come in by upload and go out by export, and nothing is written into your systems.
No. Every AI-drafted RFI, submittal and transmittal stops at a review gate. A person on your team reads it, edits it, and decides whether it gets logged or sent.
Because it reads the CAD vector geometry in the PDF, geometric precision is within ±0.3%. That’s about ±0.03 ft on a 125 ft dimension. Precision isn’t the same as correctness, though. Classification is the harder problem, which is why a person reviews the output.
Bring one drawing set and the estimate you already have. You keep everything the pilot produces.