



HomeWho we serveTradesMechanical
Trade · Mechanical (HVAC) · CSI Division 23Duct and pipe takeoff that keeps size changes attached to the run.
Mechanical takeoff measures ductwork and piping in linear feet by size, counts equipment and terminal devices, and totals sheet metal by weight or square foot — and a single duct run commonly changes size two or three times between the air handler and the diffuser, each transition a separate fitting with its own quantity.
 T-06 · Mechanical
The drawing-reading problem: a duct run is not one size
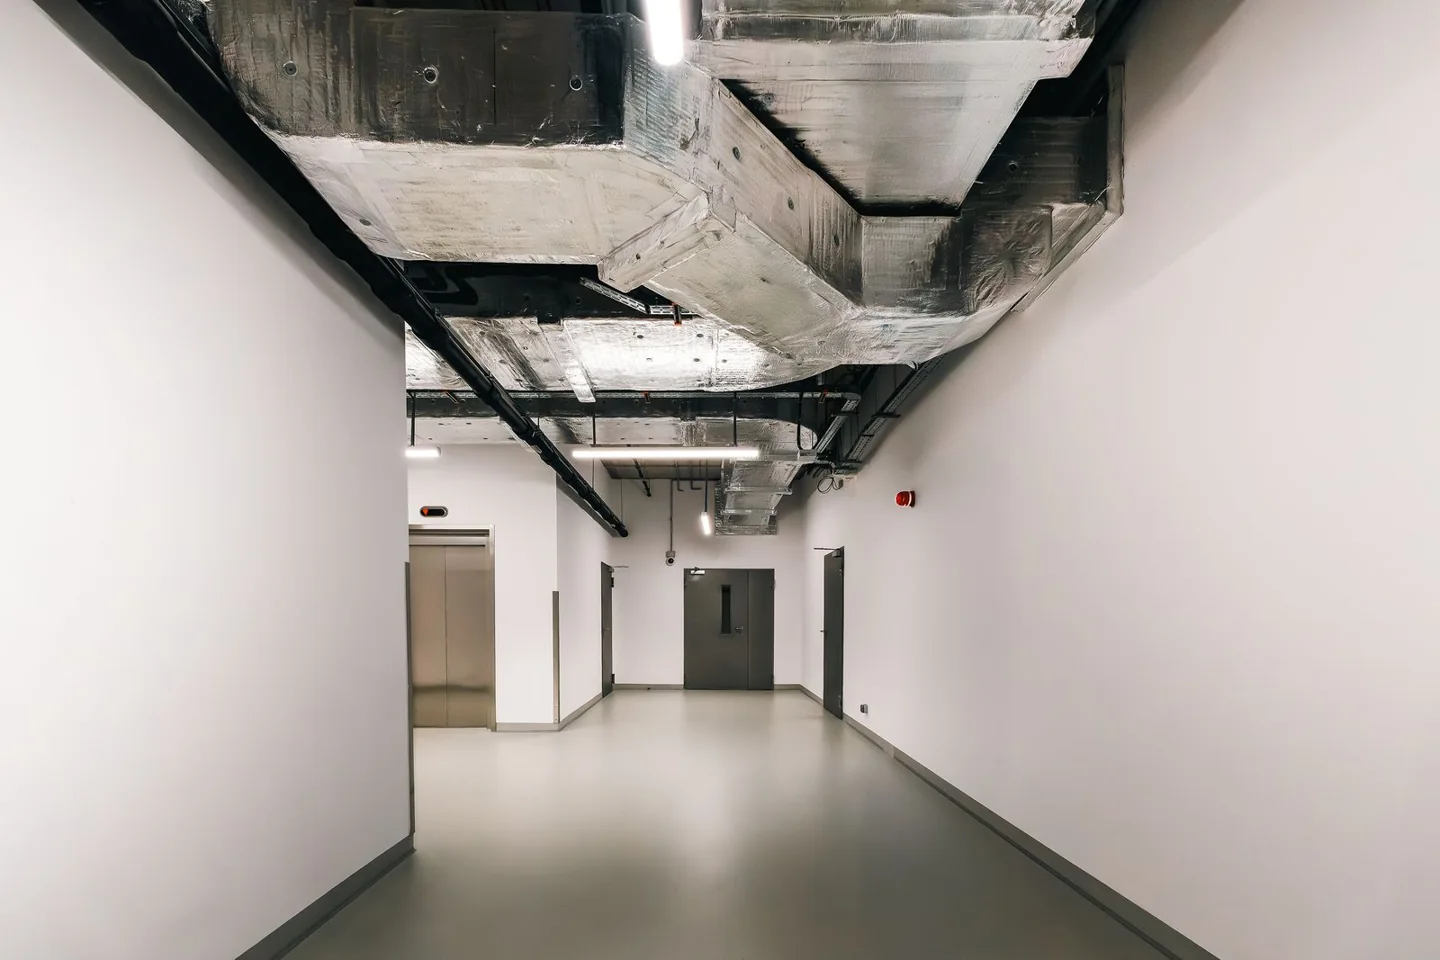
Ductwork is drawn as a double-line or single-line run with size callouts (e.g. "24x12", "16″ ∅") placed at intervals along the run and at every transition. A takeoff that measures total linear footage without preserving each labeled segment collapses several different sheet-metal quantities into one number, and loses the transition-fitting count entirely, since fittings are typically shown as a symbol at the transition point rather than as a linear element.
Piping has the same problem in reverse scale: a chilled-water or refrigerant line changes size at branches and risers, and isometric or single-line piping diagrams place the size callout near the line rather than on it, so resolving which callout belongs to which segment is a spatial matching problem, not just text extraction.
What gets measured, and in what unit
Six object classes cover a typical mechanical package. Each keeps its own unit instead of being folded into a single blended quantity.
| Takeoff object | Unit | How PiloBuild resolves it |
|---|---|---|
| Ductwork | LF, by size, and SF or LB of sheet metal | Each labeled segment kept distinct; transitions generate a fitting count. |
| Piping | LF, by size and system (chilled water, refrigerant, condensate) | Segment-level size resolution on isometric and single-line diagrams. |
| Fittings & transitions | EA, by type | Derived from size changes along a continuous run, not counted as a separate manual pass. |
| Equipment | EA, cross-checked to mechanical schedule | AHUs, RTUs, VAV boxes, pumps and terminal units matched from plan symbol to schedule row. |
| Insulation | SF or LF, by system and thickness | Applied per system type per the mechanical spec section, not a flat percentage. |
| Controls & terminal devices | EA | Diffusers, grilles, registers and control points counted per room and per zone. |
Classification, resolved before the quantity is produced
Duct and pipe runs are read as vector paths, and every size callout is resolved to the specific segment nearest it along the path, so each labeled segment keeps its own size and length instead of being averaged into the run total. Segment boundaries at transitions generate a fitting count automatically, because a change in resolved size along a continuous path is itself the signal that a transition fitting exists there.
Equipment schedules (air handlers, RTUs, pumps, VAV boxes) are ingested and matched to plan symbols, so equipment counts and connection sizes are cross-checked against the schedule rather than read once off the plan and never reconciled against the mechanical schedule sheet.
What you get back on a mechanical package
Quantities by class
Every mechanical object above, grouped the way your estimating desk already groups it, with the unit that matches how it is bought.
A geometry audit trail
Each quantity links back to the sheet, the resolved callout or schedule row, and the scale a person confirmed.
A BOM cross-check
Design-intent drawings compared against a subcontractor shop-drawing takeoff on the same scope, with discrepancies listed before they reach the field.
3 questions, specific to mechanical
What CSI division does Mechanical takeoff fall under?
Primarily CSI Division 23 (Heating, Ventilating, and Air Conditioning (HVAC)). Related sections we classify against on a typical mechanical package include: 23 05 00 Common Work Results for HVAC, 23 30 00 HVAC Air Distribution, 23 20 00 HVAC Piping and Pumps.
Does PiloBuild replace our estimator on this trade?
No. PiloBuild produces the measured quantities, grouped and classified the way this page describes, and a bid summary showing the arithmetic behind the cost build-up. Your estimator applies judgment, reviews the classification, and owns the number that goes on the bid. The scale confirmation and the review-and-approve gate exist specifically so a person checks the machine, not the other way around.
What happens when the drawing set is incomplete or the schedule is missing?
Where a callout cannot be resolved — a wall-type tag that does not match any schedule row, a size annotation with no nearby segment to attach to — the item is flagged rather than guessed. An unresolved item is reported to your team for a manual read, not silently dropped or estimated with a default.
Run a pilot on a mechanical set.
Bring one drawing set and the estimate you already have. We measure it, you compare it line by line.